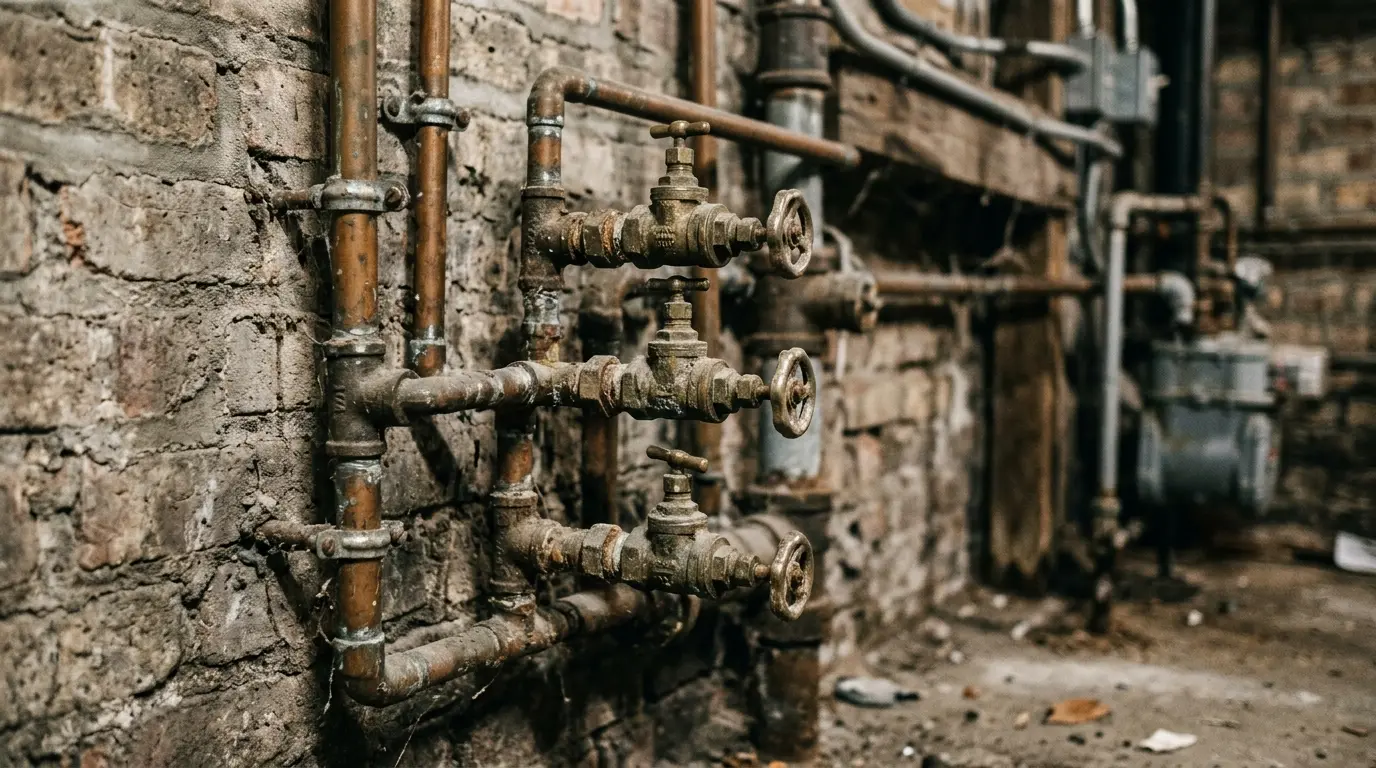
Plumbing that several households share
A building is not a large house. One service, one lateral, one stack and no unit shutoffs means every problem is somebody else's problem too, and every repair is a scheduling question first.
The buildings this metro actually has
Multi-unit plumbing is not scaled-up house plumbing. It is a different problem, because a house has one household making decisions about one set of pipes and a building has several households sharing pipes that none of them individually controls. Almost every difficulty on this page comes back to that.
The stock here is specific enough to be worth naming. Two-flats and three-flats, the frame and brick workhorse of the bungalow belt and the north and west sides, typically went up between 1900 and 1930 with a single water service, a single soil stack, one boiler, and no shutoff valves inside the units at all. Greystones and larger walk-ups add a floor and a rear porch stack. Courtyard buildings from the 1920s, the U-shaped brick blocks of twelve to forty units, have several stacks and several risers but usually one service, one lateral, and one central boiler serving everything. Four-plus-ones from the 1960s brought the first generation of below-grade parking and pumped drainage. And a large share of what gets sold as a two-unit building was a single-family house converted at some point, which means the second kitchen and the second bathroom are grafted onto piping that was never sized for them.
What follows is written for owners, boards, and managers of buildings in that range, two units up to roughly thirty. Above that the work is closer to what is described under commercial plumbing, and the scheduling and shutdown planning start to dominate everything else.
Valve mapping, before anything else
The most valuable thing we do in a building we have not worked in before has nothing to do with pipe. It is finding, operating, tagging, and drawing every valve in the place.
The reason is blunt. In an emergency, the cost of the damage is set almost entirely by how many minutes pass before the water stops, and in a multi-unit building those minutes are usually spent looking for a valve. A first-floor tenant with a burst supply line does not know where the building shutoff is; the manager is twenty minutes away; the basement has eleven valves, four of which are painted over and two of which no longer close. Meanwhile the water is running into the unit below.
A valve map is a modest deliverable and it changes the arithmetic of every future incident. What it contains: the location of the main building shutoff and the curb box in the parkway; each riser isolation valve and which fixtures it actually serves, established by operating it and watching, not by assuming; the gas shutoffs, meter bank layout, and appliance valves; the boiler isolation and fill valves; every valve tagged with a durable number, and a diagram posted in the utility room with a copy to the manager and the board.
The exercise also reliably finds two or three valves that will not close. That is not a failure of the survey; that is the survey working. A gate valve from 1958 that seizes open is worth replacing on a scheduled Tuesday for a small sum, and it is worth an extraordinary amount to have replaced it before the night it was needed.
Assume nothing about which valve does what
Buildings get re-piped in pieces over a century. Labels reflect the intent of whoever last worked there, not the current reality. Every valve on a map we produce has been operated and the affected fixtures verified, because a map that is confidently wrong is more dangerous than no map at all.
Risers and shared stacks
Two vertical systems run through these buildings and both concentrate risk in a way that houses do not.
The supply risers carry water up to each floor. In an original two- or three-flat they are galvanized steel, and galvanized fails from the inside by scaling until the bore is a fraction of its nominal size. The symptom is not a leak; the symptom is that the third-floor shower goes to a trickle when the basement laundry fills. People describe that as low water pressure, and it is very rarely pressure, static pressure at the street in most of this metro is perfectly adequate. It is friction loss in a one-inch pipe with a half-inch of clear bore left. A gauge at the hose bib and a second reading with fixtures running separates the two questions in ten minutes, which is the same method described under water pressure regulator.
The soil and vent stacks carry everything down. In pre-war buildings these are four-inch cast iron in hub-and-spigot joints packed with oakum and lead. Cast iron is a genuinely long-lived material, and the failure is not sudden: it thins from the inside along the invert, the bottom of the horizontal runs goes first, and joints below the slab go before the vertical stack does. What makes it a building problem rather than a pipe problem is the vertical stacking of the fixtures: every kitchen in the building is on the same branch at the same location on each floor, so grease from three households accumulates in one two-inch branch, and a blockage low in the stack presents as a backup in the lowest unit and a slow drain in every unit above it.
Which is worth stating plainly to tenants: when the first-floor kitchen sink backs up, it is frequently nobody on the first floor's doing. The material came from above. That is also why a camera run down the stack from the roof is a better first move than three separate service calls to three separate sinks, and it is covered under sewer camera inspection.
The vent stack deserves its own note in this climate. A four-inch cast iron vent terminating through the roof can ice closed during a stretch of subzero weather, particularly where warm moist air from three kitchens and three baths hits the last two feet of cold pipe. A blocked vent does not leak: it makes every fixture in the building gurgle, drain slowly, and siphon its traps, which is how sewer gas reaches a top-floor bathroom in January. It is a straightforward thing to clear from the roof and it is dealt with under pipe thawing.
Central hot water, and the alternative
Most buildings in this range inherited one central source and a decision to make when it fails.
One large tank or a pair of tanks in the basement serving all units is the commonest arrangement in two- to six-unit buildings. It is simple, the cost sits with the building rather than the tenant, and the failure mode is that everybody loses hot water at once. Recovery rate matters more than capacity here: four households showering between seven and eight in the morning is a demand curve, not an average.
An indirect tank off the boiler shows up in buildings with hydronic heat, and it works well until the boiler is shut down for the summer, which is why the summer domestic hot water strategy has to be part of any boiler decision. The boiler side of that conversation is under boiler, radiator and steam heat service.
Individual heaters per unit are the direction most conversions and condo deconversions go, because they put the energy cost on the household that uses it and take the building out of the hot water business entirely. The catch is that they need a flue path, combustion air, a gas branch of adequate capacity, and a floor drain or pan with a route for the relief discharge, four things a 1920s unit closet was not built to provide. Electric tanks avoid the flue problem and introduce a panel capacity problem instead. Neither is wrong; both need checking before the plan is set, and the sizing logic is the same as on water heater installation.
One item specific to larger buildings: a recirculation loop. Where the run from the basement to a top-floor bathroom is long, the wait for hot water is measured in gallons down the drain, and a small circulator with a timer or an aquastat solves it. On a building with hard water it also needs to be piped so it can be isolated and serviced, because a circulator that seizes on a Saturday should not require draining the building.
Garden units and below-grade fixtures
The garden apartment is a Chicago institution and a plumbing complication. Its fixtures sit at or below the level of the building drain, which means gravity does not do the work.
Where a below-grade bathroom or laundry drains into a sealed basin and is pumped up to the building drain, that is an ejector system, and in a rented building it is a piece of equipment with a tenant living on top of it. The failures are all the same shape: a float that sticks, a check valve that lets the basin refill, a basin lid seal that has perished so the room smells, and a vent that was never run. It is worth having the basin, the check valve, and the alarm inspected on a schedule rather than at two in the morning, and the detail is under ejector pump repair and installation.
Where the whole building drain has been raised so nothing below street level relies on gravity to the sewer, that is an overhead sewer conversion, and in a multi-unit building it is the most complete protection available, and the most disruptive to install, because it means new drainage for every below-grade fixture in the building and an ejector for whatever remains low. Both remedies are compared honestly under overhead sewer conversion.
Managing a two-flat, a courtyard building, or a small block and working from someone else's guess about which valve does what? A mapped building is a cheaper building to own.
Call about a buildingShared laterals and backup risk
One lateral serves the building, so a sewer problem is never a single household's problem. Two consequences follow.
First, the volume of water arriving at that lateral during a storm is the sum of everything connected to it, and in older buildings that can include foundation drains, downspouts, and area drains from a light well that were legally connected when they were built into a combined sewer. When the street surcharges, which in this metro is a real and recurring event rather than a hypothetical, the lowest fixture in the building becomes the relief point. That is usually a basement floor drain or a garden-unit shower. The full picture is under basement flood and sewer backup.
Second, protection is a building-level decision. A backwater valve on the lateral protects everything behind it, but only if it can be inspected and serviced, which means a proper access pit rather than a valve buried under a slab. It also stops the building from draining while the street is surcharged, so it works with a plan for what the households do during that hour, not instead of one. The trade-offs are set out under backwater valve installation.
Cast iron under the basement slab is the other shared-lateral item worth planning for rather than discovering. A camera run establishes the condition of the building drain and the lateral out to the parkway, and in a building with a history of repeat rodding it is the difference between budgeting a lining job over two winters and paying for an excavation in the week it fails.
Planning a water shutdown
In a house, turning the water off is a decision. In a building, it is an event, and how well it is planned is most of what separates a good contractor from a cheap one.
How we run it. The scope is established first, with the valve map, so we know whether the shutdown is one riser or the whole building. Notice goes to every unit in writing with a start time and an honest end time: households fill bathtubs, run laundry early, and plan around it, and a shutdown that overruns by three hours costs a manager more goodwill than the repair costs in money. Materials are on site and staged before the water goes off, not fetched during. Where the work is long, we sequence it so at least one bathroom per unit comes back live by evening even if the finishing work continues the next day. And the restart is slow and staged, with someone walking the building afterward, because refilling a system fast slams air pockets around and finds every marginal joint at once.
For occupied stack replacement the same logic applies vertically: one stack at a time, no-hub couplings to tie new work into sound cast iron, temporary provision for the units affected, and the messiest cutting scheduled for daytime hours rather than evenings. It is slower than gutting the building. It is also the only version of the job that works with tenants in place.
Who owns which pipe
This question decides who pays, and it has a different answer depending on how the building is held.
In a rental building, the owner owns all of it and the practical question is only which trade and when. In a condominium, the declaration governs, and the usual pattern, not a universal one, is that pipe serving a single unit within that unit's boundaries is the owner's, while pipe serving more than one unit, and anything within common walls, floors, or the basement, belongs to the association. A stack is almost always common. A branch from a stack to one kitchen sink usually is not.
Two things follow that are worth saying to a board. Read the declaration before the incident, because the middle of a two-unit water loss is a bad moment to be reading it for the first time. And keep the invoice honest about which side of that line the work fell on: we write up what was done and where it was, because a description that lumps a common-element stack repair together with a unit-side fixture swap creates an argument nobody needs. Where responsibility is genuinely ambiguous, that is a matter for the declaration and the policies in force, and we will describe what we found rather than adjudicate it.
Planning the work rather than reacting to it
The economics of a small building reward planning more than the economics of a house, because the disruption cost is multiplied by the number of households and the emergency premium is paid on top of it.
What a sensible five-year picture contains for a pre-war building in this region: the condition of the water service from the parkway in, since a great many of these buildings are fed by an original undersized line and some of them by lead, which is covered under water service line replacement; the state of the galvanized risers, and whether replacement is staged floor by floor as units turn over; a camera baseline on the building drain and lateral; the remaining life of the boiler and the domestic hot water plant, which usually want deciding together; and backflow and backup protection, which are cheap relative to a single flooded garden unit.
Work that gets staged against unit turnover is dramatically cheaper and less disruptive than the same work done in an occupied unit under emergency conditions. An empty unit between tenants is the right window to open a wall, replace a riser section, and swap the fixtures, which is the argument for having the plan drawn before the vacancy rather than during it. That approach to phased supply replacement is the same one described under whole-home repiping, applied a floor at a time.
What we will not do is quote a building from a photograph or a phone description. Two buildings on the same block, built the same year by the same developer, routinely have different piping because of what was done to them in 1974. The survey is the honest first step and it is the one that makes every subsequent number real.
Common Questions
Answers before you call
A leak in one unit damaged the unit below. Who pays?
In a rental building the owner owns all of the pipe, so the question is only which trade and when. In a condominium the declaration decides it, and the common pattern, not a universal one, is that pipe serving one unit inside that unit's boundaries belongs to the owner while pipe serving more than one unit, or running in common walls, floors and the basement, belongs to the association. A stack is nearly always common; a branch to one kitchen sink usually is not.
What we can do is describe precisely what failed and where it was, in writing, so the allocation is made on facts. What we cannot do is decide it. That sits with the declaration and the policies in force. Read the declaration before an incident rather than during one.
Why does the top-floor shower die when someone runs the laundry?
Nearly always friction loss rather than pressure. Static pressure from the street in most of this metro is adequate, but original galvanized risers scale closed from the inside, and a one-inch riser with a half-inch of clear bore left cannot supply two demands at once. The taller the building, the earlier the symptom appears.
It is a ten-minute diagnosis: a gauge at a hose bib gives static pressure, a second reading with fixtures running gives the drop under flow. A high static reading with a large drop under flow points at the piping, not at the street, and the fix is riser replacement, which is worth staging against unit turnover rather than doing all at once.
Can a cast iron stack be replaced with the building occupied?
Yes, and in an occupied building that is the only version worth doing. The method is one stack at a time, tying new work into sound cast iron with no-hub couplings, with temporary provision for the affected units and the loudest cutting scheduled during daytime hours.
It is slower and it costs more per foot than gutting the building would. The offsetting saving is that nobody moves out. What makes it work is sequencing: sound sections of original cast iron are left in place, and only the runs that the camera and the physical inspection condemn are replaced.
How long will the water be off?
That depends on whether the work is one riser or the whole building, which is exactly why the valve map comes first. Once the scope is known, we give a start time and an honest end time in writing to every unit, stage the materials on site before the water goes off, and where the job is long, sequence it so at least one bathroom per unit is live again by evening.
The restart is deliberately slow and staged, with someone walking the building afterward. Refilling a system quickly slams air pockets through the pipe and tests every marginal joint in the place simultaneously, which is a bad way to find out about them.
Should we retrofit shutoff valves for each unit?
If the building does not have them, yes, and it is one of the higher-value pieces of work available to a small building. Original two- and three-flats were built with no unit isolation at all, so every repair anywhere means shutting down every household.
The work is usually done at the riser in the basement or in a chase, and it is worth combining with the valve survey so the new valves are tagged and mapped as they go in. Where a riser is due for replacement anyway, adding isolation is nearly free at that moment and expensive as a standalone job later.
Is a backwater valve worth it for a whole building?
Frequently yes, because the exposure is multiplied, one surcharge event in a shared lateral can reach a basement floor drain and a garden-unit shower at the same time. A valve on the lateral protects everything behind it.
Two conditions. It has to be installed with a proper access pit so it can be inspected and serviced rather than buried under the slab, and it has to come with a plan for what the households do while it is closed, because a closed valve stops the building draining as well as stopping the street entering. Where several fixtures sit below street level, an overhead sewer conversion is the more complete answer and deserves comparing side by side.
Does anyone know where every valve in the building is?
In a multi-unit building the damage from a burst line is set by how many minutes pass before the water stops. A mapped, tagged, tested set of valves is the cheapest thing an owner can buy.
24/7 · Chicago metro dispatch · (833) 615-3680