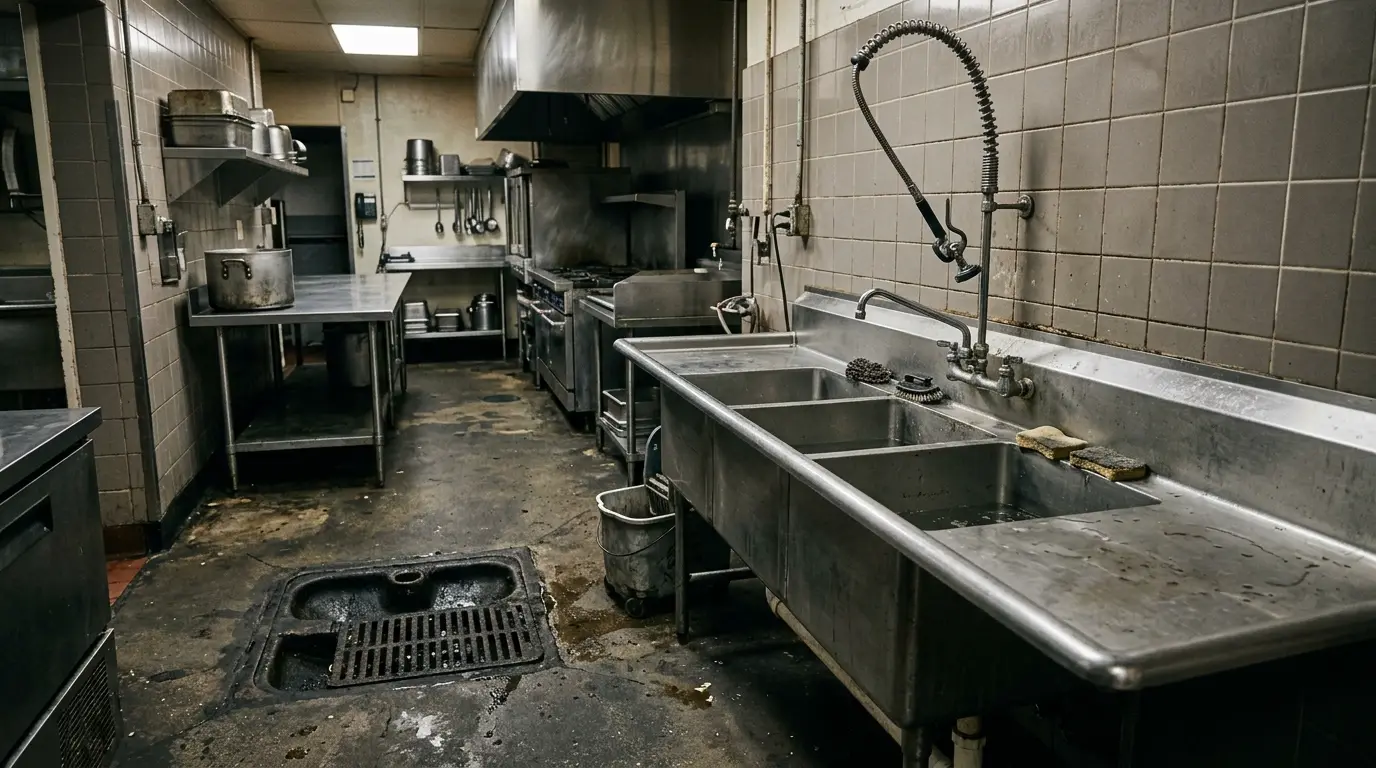
Plumbing that has to be finished before you open
For a business the plumbing is rarely the expensive part, the closed hours are. Work scheduled around trading, and a scope we are honest about the edges of.
What we take on, and what we do not
Commercial plumbing covers a wide spread of work and the honest version of this page starts with the boundaries, because a contractor who claims all of it is telling you something about the quotes to follow.
What we do. Restaurants and bars, cafes and bakeries, retail, small offices, salons, veterinary and dental suites, day care, small hotels, and light industrial. Service and repair on drainage, supply, gas, and hot water. Grease interceptor work. Floor drain, floor sink, and trench drain work. Backflow assembly installation and repair. Fixture and equipment connections, including the indirect-waste detail that food service equipment requires. Tenant build-out rough-in and finish for spaces in that range, permitted and inspected. Planned maintenance agreements and after-hours emergency response.
What we do not. Fire suppression (sprinkler mains, heads, standpipes and their annual inspections) is a separate trade with separate credentials and it should be quoted by a sprinkler contractor, not by us. Kitchen exhaust hood and make-up air is a mechanical scope. Refrigeration and beverage lines belong to the equipment specialists. Medical gas is its own discipline. Large high-rise risers and central plant work above the scale of a small building is not what we are set up for, and we will say so on the call rather than three weeks into a project.
The reason to draw those lines in public is that on a real job the trades touch. A restaurant's grease line runs past the sprinkler main; a rooftop unit sits over the restroom stack; the hood's make-up air affects whether the water heater's flue drafts at all. Knowing where our scope ends is what lets us coordinate rather than argue about it later.
Working around trading hours
For most of our commercial clients the cost of the plumbing is a fraction of the cost of the hours the business is shut. That single fact organises how the work is run.
What that means practically. Scheduled work happens outside trading: overnight for restaurants, before opening for retail, and on the closed day for the businesses that still have one. Materials are staged the day before, because a supply house run at eleven at night is a lost night. Where a shutdown affects other tenants in a building, the notice goes to building management with enough lead time to reach them, and we work to whatever the building's access rules are: dock times, freight elevator reservations, engineer escort, and the paperwork the management company requires before anybody is on site. In a high-rise that logistics chain is genuinely half the job and it is the half that goes wrong when a contractor treats it as an afterthought.
Emergency response is a different promise. For a restaurant, a blocked main line during dinner service is a closure, so triage over the phone matters: which fixtures are affected, whether the floor drains are surcharging, whether the business can keep trading on part of the space while we work. Sometimes the honest answer is that you can finish service and we start at close; sometimes it is that everything needs to stop now. We would rather tell you which on the phone than discover it on site.
The clock that actually matters
Ask any commercial bid two questions: when will you be on site, and when will we be able to open. A quote that only answers the first is not a quote for the thing you are buying.
Grease: interceptors and the ordinance
Grease is the defining commercial drainage problem in this region and the one that generates the most avoidable expense. Fats, oils and grease leave a kitchen warm and liquid, cool in the lateral, and coat the pipe wall. Left alone, the line closes; and because the kitchen is producing grease continuously, rodding it open buys weeks rather than years. The permanent answer is capturing it before it reaches the sewer, which is what an interceptor does.
Two families of device, for two different situations. A hydromechanical grease interceptor is a compact unit sized by flow rate and fitted near the point of use, under or beside a three-compartment sink, typically. It is what fits a small kitchen with limited space, and it needs servicing often, on the order of weeks. A gravity grease interceptor is a large in-ground tank, commonly several hundred to a couple of thousand gallons, that gives grease time to separate by flotation. It costs far more to install, handles a real kitchen's volume, and gets pumped out on a schedule by a waste hauler who leaves you a manifest.
Sizing is not a preference. It follows from the fixtures connected, their drainage volume, and the drain-down time, and an undersized interceptor is worse than none in one specific way: it produces paperwork that says the site is protected while grease continues into the lateral. Anything connected has to reach it, and equipment that must never be connected to it, a garbage disposer being the usual argument, stays off it.
The regulatory side is real here. Discharge to the sewer in this metro is administered by the Metropolitan Water Reclamation District for most of Cook County, alongside the municipality's own requirements, and the City of Chicago has its own plumbing code distinct from the Illinois code that governs the suburbs. In practice that means three things a food-service operator should have in a folder: the interceptor's sizing basis, the pumping records with dates and volumes, and the maintenance log. The working rule for scheduling a pump-out is to do it before the accumulated grease and solids reach roughly a quarter of the tank's depth, that is the threshold at which separation stops working and grease carries over, and to set the interval from measurement rather than from optimism.
What we see repeatedly: an interceptor that has not been opened since the previous tenant, a lateral that is rodded three times a year as a cost of doing business, and a jetting job that would have cleared the pipe wall properly for less than two years of rodding. Where the lateral is already coated, scouring it is the right first step and it is covered under hydro jetting; a camera run afterward establishes whether the pipe itself survived, under sewer camera inspection.
Floor drains, floor sinks, and indirect waste
The drainage in a commercial kitchen looks strange to anyone used to houses, and every strange part of it is deliberate.
Indirect waste and the air gap. Food preparation sinks, ice machines, dish machine drains, steam kettles and beverage equipment do not connect directly to the drainage system. They discharge through a pipe that terminates above a floor sink or receptor with a visible air gap between the end of the pipe and the flood rim. The reason is the failure case: if the drainage system backs up, a direct connection lets sewage into the equipment that touches food. The air gap makes that physically impossible, which is why an inspector looks for it and why extending a drain line down into the receptor to stop it splashing defeats the entire point.
Floor sinks versus floor drains. A floor sink is a receptor with a removable strainer set flush in the floor, positioned to take those indirect discharges, usually under or beside equipment. A floor drain takes floor washdown. They get confused, and equipment discharging onto a floor drain in the middle of a walkway is both a slip hazard and a code problem.
Dry traps and trap primers. Every one of those drains has a trap holding a water seal, and a trap that goes dry admits sewer gas to the room. In a restroom used all day that never happens. In a back-of-house floor drain used twice a year, a mechanical room, or a seasonal space, it happens constantly, which is why the commonest cause of a smell in a commercial space that "drains fine" is an evaporated trap seal. The engineered fix is a trap primer that admits a small charge of water on a schedule; the field fix, on a drain nobody will ever pipe a primer to, is a trap seal insert. Pouring a bucket of water down it works too, for about three weeks.
Trench drains and specialty interceptors. Light industrial and garage spaces run trench drains, and what they discharge decides what has to be in the line: an oil and sand interceptor for vehicle bays, a solids interceptor for a shop, a lint interceptor for a commercial laundry. These are sized by discharge and they need the same maintenance discipline as a grease interceptor, with the same consequence for ignoring it.
Rodding the same kitchen line three times a year, or facing an inspection with no interceptor records? Both are fixable, and neither gets cheaper by waiting for the next service to go down.
Call about a commercial jobBackflow prevention and annual testing
Commercial premises carry cross-connection hazards that houses do not, and the protection is a device with a legal testing obligation attached rather than a piece of hardware you fit and forget.
The hazards worth naming. A carbonator at a soda fountain pushes carbon dioxide back toward the water supply, and CO2 in contact with copper produces dissolved copper, which is why a carbonator needs stainless or plastic supply piping and its own dedicated backflow protection, and why this is the item most often found wrong in a bar or fast-casual kitchen. A boiler with chemical treatment is a high hazard on the fill line. Irrigation for a landscaped property, mop sinks with a hose thread, dental and veterinary equipment, process connections in light industrial, and any auxiliary water source on the property all raise the classification.
The device follows the hazard: a hose-bib vacuum breaker or an atmospheric type for the low-hazard cases, a pressure vacuum breaker for irrigation, and a reduced-pressure-zone assembly where the hazard is high or a chemical is involved. Placement matters as much as selection: an RPZ discharges from its relief port when it operates, sometimes at volume, so it needs to be somewhere that discharge can go without flooding a stockroom.
Illinois requires cross-connection control assemblies to be inspected and tested annually, with the report going to the water supplier for the municipality. For a commercial operator that is a diary item with a paper trail, and it is one of the small number of plumbing obligations that can hold up an occupancy or a health inspection. If you have taken over a space and nobody handed you the last test report, assume it is overdue.
Hot water for a business
Commercial hot water is a demand-curve problem with a sanitation requirement bolted on, and the two pull in different directions.
The sanitation side sets a floor. A high-temperature dish machine needs its final rinse delivered hot enough to sanitise, which in practice means the building supplies water at storage temperature and a booster heater at the machine takes it the rest of the way. A low-temperature machine sanitises chemically instead and asks less of the plumbing. Either way, storing water hot enough for the kitchen means it is too hot for a hand sink, so thermostatic mixing valves temper the water at the fixtures where people touch it. That combination (store hot, temper at the point of use) is the standard and it is worth understanding, because a business that solves a scalding complaint by turning the storage temperature down has quietly created a sanitation problem and a bacterial growth risk at the same time.
The demand side sets the sizing. A restaurant's hot water load is not an average; it is a spike at the start of service and a much bigger one at close, when everything gets washed at once. Recovery rate matters more than tank volume, which is why commercial water heaters are specified by input as much as by capacity, and why a residential-sized unit in a small cafe will pass its first month and fail its first busy Saturday. The general sizing reasoning is set out under water heater installation, and the tankless case (genuinely good for some retail and office applications, and often a poor fit for a dish pit) is discussed honestly under tankless water heater installation.
Two practical notes for older commercial buildings in this metro. Combustion air and flue capacity are the constraint far more often than gas capacity is, particularly in a basement mechanical room that has been progressively sealed up during energy retrofits, and a new appliance on an oversized old masonry flue can end up drafting badly. And where a long run serves a distant hand sink, a recirculation loop saves real water and real complaints, piped so the circulator can be isolated and replaced without draining the building.
Tenant build-out and permits
A build-out is where the code differences in this region bite hardest, because the same restaurant plan is not the same job in the city as in the suburbs. Chicago administers its own plumbing code; the surrounding municipalities work from the Illinois State Plumbing Code with local amendments, and the amendments are not trivial. Fixture counts, materials, venting arrangements, and what an inspector expects to see at rough-in all move between jurisdictions. A contractor who does not ask which village you are in before quoting has not priced the job.
How a build-out actually sequences: fixture count and layout are established against the occupancy and the code in force; the drainage and vent design and the water and gas sizing follow; permit drawings go in and the plan review comes back, that wait is a real line on the schedule and pretending otherwise is how openings slip; underground and rough-in work is done and inspected before anything is covered; then finish, fixture setting, and the final inspection. Health department requirements run alongside the plumbing permit for food service and they have their own opinions about hand sinks, mop sinks, and indirect waste.
Accessible restrooms are the other item that gets under-planned. Clearances at the fixture, lavatory rim height and knee clearance, insulated or offset traps so nothing hot or sharp is behind the front of a wheelchair, correct grab bar blocking, and controls that work without tight grasping: all of it is dimensional, all of it has to be right at rough-in, and moving a waste line after the slab is poured is the most expensive way to learn it.
Planned maintenance versus call-outs
Every commercial client eventually chooses between paying for attention on a schedule and paying for emergencies at emergency rates. For a food-service operation the arithmetic is not close.
A sensible schedule for a restaurant looks like: interceptor service on a measured interval with records kept; annual jetting of the kitchen lateral in place of periodic rodding; the backflow test booked before it lapses rather than after; floor sinks, strainers and trap primers checked quarterly; the water heater's relief valve, anode and flue checked annually; and a camera run on the main line every couple of years to catch the pipe condition before it becomes a closure. Retail and office need much less: usually restroom fixtures, the water heater, and the backflow device.
The item that pays for the whole programme is the one nobody schedules: knowing where the shutoffs are and that they close. Same argument as in multi-unit building plumbing, with more at stake per hour. A mapped, tagged, tested set of valves converts a flooded dining room into a wet floor.
How commercial work is priced
When the work happens. Overnight and weekend work costs more per hour and usually costs less in total, because the alternative is closed hours. That trade is worth making explicitly rather than by default.
Access and building rules. A ground-floor storefront with a back door is one thing. A tenth-floor suite with a dock window, a reserved freight elevator, and an escort requirement is another, and the difference is hours rather than materials.
What is behind the finishes. Commercial spaces are re-fitted repeatedly, and what the drawings show is what somebody intended in 1998. Opening a floor in a building that has been three different businesses is where the surprises live.
Permit and inspection time. Plan review is a schedule item with a real duration. It is quoted as one, and any build-out programme that omits it is understating the opening date rather than the cost.
Interceptor and equipment scale. A point-of-use unit is a fixture-scale job. A gravity interceptor is excavation, concrete, and coordination, and it belongs in a capital budget rather than a repair budget.
The honest close: most of what we get called into on the commercial side was preventable and had already been paid for two or three times in rodding, lost service, and emergency call-outs. If you are running a kitchen and the same line blocks every few months, the useful conversation is not about the next blockage.
Common Questions
Answers before you call
Can you work overnight so we do not have to close?
That is how scheduled commercial work is run here: overnight for restaurants and bars, before opening for retail, on the closed day where a business still has one. Materials are staged the day before, because a late-night supply house run costs the whole window.
Where a shutdown affects other tenants, notice goes to building management with enough lead time to reach them, and we work to the building's own rules on dock times, freight elevator reservations, escorts and access paperwork. In a high-rise that coordination is half the job.
How often does a grease interceptor need pumping?
Set the interval from measurement, not from a calendar somebody inherited. The working threshold is to service the unit before accumulated grease and solids reach roughly a quarter of the tank's depth, past that point separation stops working and grease carries straight through into the lateral.
For a hydromechanical unit near a three-compartment sink that usually means weeks. For an in-ground gravity interceptor it is months, on a hauler's schedule with a manifest each time. Keep the sizing basis, the pumping records and the maintenance log together in one folder; those are the documents that get asked for.
Do commercial backflow devices really need testing every year?
Yes. Illinois requires cross-connection control assemblies to be inspected and tested annually with the report going to the water supplier for your municipality, and on a commercial site a lapsed test can hold up an inspection.
If you have taken over an existing space and nobody handed you the previous test report, assume it is overdue and get the assembly looked at before you need the paperwork. The item most often found wrong in bars and fast-casual kitchens is the carbonator connection, which needs its own dedicated protection and non-copper supply piping.
Our back-of-house smells but everything drains fine. Why?
Almost certainly a dry trap. Every floor drain holds a water seal that keeps sewer gas out of the room, and a drain that is rarely used loses that seal to evaporation, common in back-of-house areas, mechanical rooms and seasonal spaces. Nothing is blocked, which is exactly why it drains fine.
The engineered fix is a trap primer that admits a small charge of water on a schedule. Where a primer cannot reasonably be piped to that drain, a trap seal insert does the job. Pouring a bucket of water down it also works, for about three weeks.
The dish machine is not sanitising. Is that a plumbing problem?
Often, yes. A high-temperature machine needs its final rinse delivered hot enough to sanitise, and it usually gets there through a booster heater at the machine rather than from the building's storage temperature. A failed booster, an undersized supply, or a storage temperature that somebody turned down will all show up as a sanitation failure at the machine.
The turning-down case is worth flagging because it happens after a scalding complaint. Storage temperature and delivery temperature are separate problems: store hot for the kitchen, and temper at hand sinks with thermostatic mixing valves. Solving a scald by lowering storage swaps one hazard for two.
Is a restaurant build-out in Chicago different from a suburban one?
Materially different. Chicago administers its own plumbing code, while the surrounding municipalities work from the Illinois State Plumbing Code with local amendments, and the differences reach fixture counts, materials, venting arrangements and what an inspector expects at rough-in.
Which is why the first question on any build-out quote is which municipality the space is in. It also means plan review is a real duration on the programme rather than a formality, a schedule that omits it is understating the opening date, not the cost.
Same kitchen line blocking every few months?
That is an interceptor and a pipe-wall problem rather than a rodding problem, and it has usually already been paid for two or three times over in lost service.
24/7 · Chicago metro dispatch · (833) 615-3680