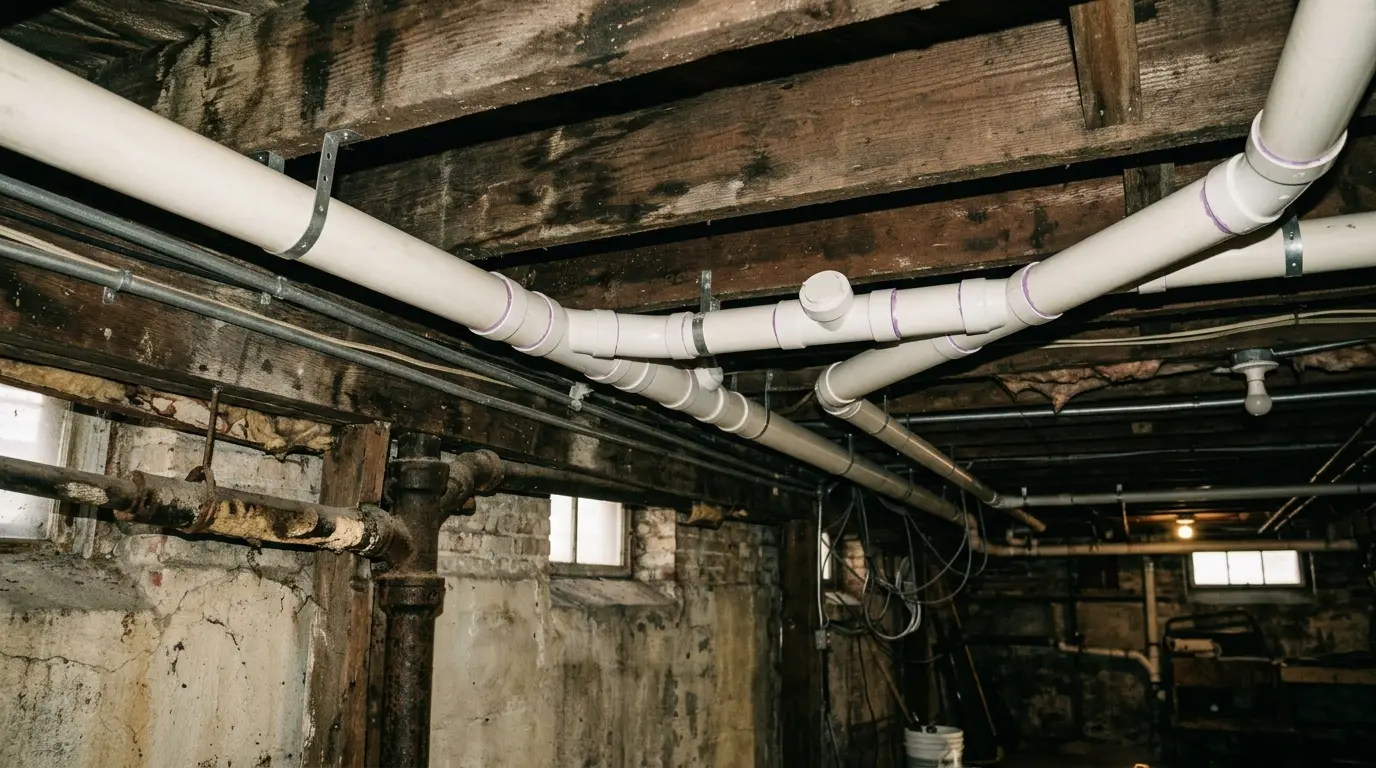
Overhead sewer conversion, the complete answer to a surcharge
A backwater valve blocks the sewer from coming in. A conversion removes the opening it was coming in through. That is the whole difference, and it is why this is the last job you do about it.
What a conversion actually changes
In an ordinary building, every drain falls to a building drain under the basement slab, out through the foundation, and into the lateral. That works because the sewer under the street is lower than the basement floor. When the main surcharges, the same arrangement runs in reverse and the lowest opening in the building becomes the relief point.
A conversion changes the geometry rather than adding a guard. The building drain is re-routed to leave the building high, typically running along the basement ceiling and exiting the foundation wall above the level the public sewer can reach. Everything from the ground floor upward drains into that high line by gravity, exactly as before.
The basement fixtures, which can no longer fall into a drain above them, are collected instead into a sealed ejector basin set into the floor. The pump lifts their waste up into the high line, where gravity takes over. The old below-grade connection to the lateral is abandoned and sealed.
The consequence is the point of the whole exercise: there is no longer an opening in your building below the surcharge level. A main that fills to the top of the street has nothing low to push into, so it does not matter how hard it surcharges. Protection stops depending on a mechanism working and starts depending on the shape of the plumbing.
The distinction in one line
A backwater valve holds the sewer back. An overhead conversion gives it nowhere to go. The first can stick, silt up, or be defeated by a household that keeps flushing; the second cannot, because there is nothing there to defeat.
Why it exists in this region
This is not a common solution nationally. It is common here, and for a specific reason.
Large parts of the older metro are served by combined sewers carrying sanitary waste and storm water in one pipe, sized for the rainfall of a century ago. When a heavy storm exceeds that capacity, the mains pressurise and every connection below the hydraulic grade line becomes a potential relief point. Meanwhile the housing stock here has basements: deep ones, with floor drains, laundries, and increasingly finished space and mechanical plant.
Add heavy clay soils that shed rainfall rather than absorbing it, and a legacy of downspouts and area drains connected to the sanitary system, and you have the conditions that made basement backups a regional characteristic rather than an occasional misfortune. Overhead sewers are the engineering answer that came out of that, and in some communities they have been required for new construction or for substantial remodels for years.
If you are being told a conversion is the standard remedy locally, that is accurate. It is also the most expensive remedy, so the question is whether your building's risk justifies it, which is answered by history and by what is on the floor, not by the general regional argument.
What the work involves
This is drainage work rather than a fitting, and it is worth knowing the sequence before quoting begins.
Survey first. The existing drainage is mapped: where the building drain runs, what it is made of, where the stacks come down, where the lateral leaves, and at what depth. A camera inspection of the lateral is part of this: if the lateral itself is failing, that repair belongs in the same project rather than after it.
The new high line. A new building drain is run at ceiling level, sloped properly, supported properly, and taken through the foundation wall above the surcharge level to join the lateral outside. The route has to clear ductwork, beams, and lighting, and in a finished basement it has to be either boxed in or planned around. This is the part that decides how disruptive the job looks when it is finished.
Re-connecting the upstairs. Stacks from the ground floor and above are cut and tied into the new high line. Vents are maintained or re-worked so every fixture still breathes.
The basin. The slab is cut and excavated, a sealed ejector basin is set, and the basement fixtures (floor drains, laundry, any basement bathroom) are re-routed into it. The basin is vented at full size into the vent system, as any ejector installation must be.
The pump and its discharge. A properly sized pump, a check valve and union on the discharge, and a rise into the high line. An alarm, and the electrical work for a dedicated protected circuit.
Abandonment. The old below-grade connection is cut and sealed. This step is what makes the protection real, and it is worth confirming it happened.
Slab patch, inspection, restoration. Concrete back, inspection by the municipality, and then whatever finishing the basement needs, usually another trade.
What you live with afterwards
Worth being clear-eyed about, because a conversion is a permanent change to how the building drains.
Your basement drainage is now mechanical. Floor drains and any basement fixtures depend on a pump. Day to day that is invisible; during a power cut it is not, which is why backup power is part of the design.
There is a pipe along the ceiling. In an unfinished basement it is unremarkable. In a finished one it needs boxing in or a soffit, and it takes headroom, in a low basement, that constraint is worth measuring before committing.
The basin needs service. Annual, and more often if the laundry shares it. Lid re-sealed properly every time, and the same no-wipes rule that every ejector needs.
Gravity relief is gone. This cuts both ways. A surcharged main can no longer relieve into your basement, which is the whole point. But if the pump is off and the basin fills, there is no gravity path either, so the alarm matters.
It is a documented improvement. Buyers in this region know what an overhead sewer means, particularly in communities where backups are a known local issue. Keep the permit and the inspection record.
Backup power is not optional
Once the basement drains through a pump, the pump's power supply is part of the drainage system, and the storms that surcharge sewers are the storms that take out the grid. Designing a conversion without addressing that is designing a system that fails on exactly the day it is needed.
Three reasonable arrangements. A battery backup on the ejector, a second pump or a DC-driven arrangement on a maintained battery, with an alarm on both the level and the battery state. Capacity is measured in hours and batteries want replacing every three to five years. A standby generator covering the pump circuits, which is the most capable answer and covers the sump and the furnace at the same time. Or a portable generator with a proper inlet and the pumps on a transfer arrangement, which is cheaper and requires somebody to be home.
Whichever is chosen, both pumps belong on it, the ejector and the sump. A building that keeps sewage out and then fills with groundwater has solved half a problem, and the two pumps together are what a finished basement actually depends on.
Worth pricing the pumps and the backup together. They are one system after a conversion, not two.
Call about a whole-basement planWhose building it suits
The case for a conversion is strong in a fairly narrow set of circumstances, and weak outside it.
- It has happened more than once. Repeat events, particularly at rainfall levels that recur every few years rather than every few decades.
- The basement is finished or occupied. A family room, a bedroom, a basement apartment, a home office. The replacement cost of the space is what justifies the work.
- The mechanical plant is down there. Furnace, water heater, panel, laundry. A backup that takes those out is a much larger event than a wet floor.
- The household cannot reliably stop using water. Multiple units, tenants, several families in a two-flat. The no-water rule that a valve depends on is not enforceable.
- The main is known to surcharge. Neighbours with the same story, a municipality that acknowledges it, a street with a history.
It is disproportionate for an unfinished basement that took water once in an exceptional storm, and it is premature where the lateral has never been inspected, if your own pipe was contributing, fixing that may resolve the problem for a fraction of the cost.
Against a backwater valve
The honest comparison, because both are legitimate and they are not close in price.
A backwater valve blocks reverse flow with a mechanical flap. It is comparatively inexpensive, installed in a day, needs no power, and needs annual service. Its limitation is that the building cannot drain while it is closed, and its protection depends on the flap being clean and free.
A conversion removes the low opening entirely. It costs several times as much, takes days, involves slab and ceiling work, and makes basement drainage depend on a pump with backup power. In return the building keeps draining through the storm and the protection does not depend on a mechanism or on household discipline.
A reasonable way to decide: if a valve failing quietly would cost you a finished basement, buy the conversion. If it would cost you a mop and an afternoon, buy the valve. And in either case, fix the lateral first if the camera says it needs fixing, neither remedy compensates for a pipe that is failing.
Permits and municipal programmes
A conversion is permitted and inspected work: re-routed building drainage, a new penetration through the foundation, a sealed and vented basin, a pumped discharge, and electrical work. The inspection is on your side, because it is a third party confirming the abandonment and the venting were done properly.
Beyond the permit, ask the municipality two things. First, whether they have a cost-sharing, reimbursement, or grant programme for backup protection: several communities in this region have run them, terms vary widely, and some require their own inspection for eligibility. Second, whether there is planned sewer work on your street, because a scheduled main upgrade occasionally changes the calculation.
Where the building is a two-flat or has a basement unit, check the local requirements for that too. Some communities have specific expectations for below-grade dwelling units, and a conversion is frequently part of meeting them.
What drives the cost
The route for the new high line. The single biggest variable. An open basement with clear joists is straightforward; a finished ceiling, low headroom, or ductwork in the way turns a run into a puzzle.
How many stacks have to be tied over. Each connection to the new line is work, and a house with plumbing at both ends has more of them than a house with one stack.
Slab work. Cutting, excavating, setting the basin, patching. Driven by basin size and by what is under the floor.
Finished space. Opening and restoring a finished basement is often comparable to the plumbing itself, and it is another trade. An unfinished basement is dramatically cheaper to convert.
Pump, alarm, and backup. A properly sized ejector with a serviceable discharge, plus the backup arrangement chosen. Not the place to economise, since the basement now depends on it.
Electrical. Dedicated protected circuits for the pumps and the alarm, and whatever the backup arrangement requires.
Lateral condition. If the camera finds a failing lateral, that work joins the project. Doing both in one mobilisation is considerably cheaper than doing them a year apart.
Permit and inspection. Required, and worth having recorded for the next owner.
Common Questions
Answers before you call
What does overhead sewer mean?
It means the building's drain leaves above the level the public sewer can rise to, rather than below it. Everything on the ground floor and above continues to drain by gravity into a line that runs high, typically along the basement ceiling, and out through the foundation wall above the surcharge level.
The basement fixtures cannot drain uphill on their own, so they are collected in a sealed ejector basin in the floor and pumped up into that same high line. The result is that nothing below the surcharge level is connected to the sewer any more.
Why is that better than a backwater valve?
Because it removes the opening rather than guarding it. A valve is a mechanical flap holding back a surcharged main, and while it is closed your building cannot drain at all. A conversion leaves the main with nothing low to push into, and the building keeps draining throughout the storm.
It is also more expensive, more disruptive, and it makes your basement drainage depend on a pump. It is the right answer when the risk justifies it, not automatically.
Will my basement floor drain still work?
Yes, but it works differently. It drains into the ejector basin and gets pumped out rather than falling away by gravity. Day to day you will not notice a difference.
The change worth understanding is that it now depends on the pump and its power supply. That is exactly why battery backup or a generator is part of the design rather than an upsell.
How long does the work take, and how disruptive is it?
Typically several days on site for a single-family house, with the slab open for part of it. Concrete cutting is dusty and loud, and the basement is a work area throughout.
The house keeps its water and its upstairs drainage for nearly all of the job; the interruptions come during the tie-overs. If the basement is finished, some ceiling and wall work is unavoidable, and restoration is a separate trade to budget for.
Do I still need a sump pump afterwards?
Yes, and they remain separate systems. The ejector handles waste water from below-grade fixtures; the sump handles clean groundwater arriving through the drain tile. A conversion does not change groundwater at all.
What often does change is that both now matter more, because a finished basement worth protecting has two pumps standing between it and water. Both belong on the same backup power arrangement.
Is there help with the cost?
Sometimes. A number of communities in this region have run cost-sharing, reimbursement, or grant programmes for backup protection, and the terms change as funding cycles do. It is always worth one call to the municipality before the work is scheduled.
Ask specifically what qualifies, whether a valve or a conversion is favoured, and whether the work has to be inspected by them to be eligible. The answers are local and occasionally substantial.
Finished basement that has flooded more than once?
That is the case a conversion was designed for. Call and we will walk the basement and price it honestly against a valve.
24/7 · Chicago metro dispatch · (833) 615-3680